Monday, February 20, 2012

Foundation Completion

It is time to write again. Much has happened since my last blog. Progress on the site has been good and the middle of February saw the building beginning to take shape.

 We are still pouring concrete in the foundation of the west half of  the building. Sort of in the centre of the picture is the set of water tanks. Each tank will hold about 20,000 litres of water for use by the residents. This water will come in part from the well on site and in part from trucks delivering regularly. In addition we will be setting up a rain water harvesting system that will add to the water supply.
 The water tank shear walls are almost formed and ready for concrete. It was a lengthy process getting to this point in the water tanks as it was a considerable amount of work with all the rebar, and then bracing and supporting the forms so they would hold the wet concrete.

While this was being done, other crews were building brick dwarf walls between the columns. Other crews are kept busy back filling the foundation holes where the foundation work is complete. We have had 30 to 48 crew men on site for the past eight weeks and all were kept happily busy.
 Just a better picture of the form work for the water tank shear walls.
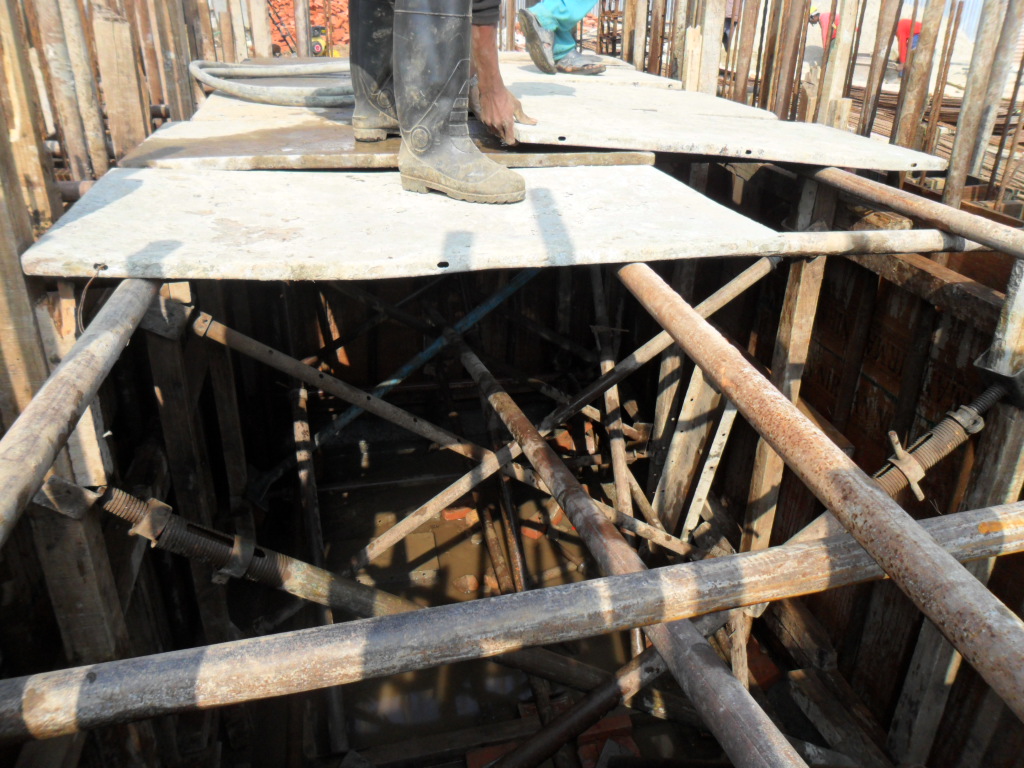
 Ready to pour the concrete. Scaffolding had to be build between the shear wall forms and rebar to provide access for the wheel barrows of concrete. It is a very tight maize of pipes and blocks underneath. The pour took the better part of a day and two men were amongst this maize for the entire time spotting for any sign of form break down. The last that was needed was to have a form let go and empty a bunch of concrete into the middle.


 Once the west side of the foundation was poured we moved to the east side. Only we had one obstacle, a rock boundary wall that was neither straight nor only on its side of the boundary line. It encroached on our property in a few places. A little negotiation with the owner and we had permission to dismantle the rock wall. Both we and the neighbour will end up with a boundary wall on the property line but it will be straight and on the property line throughout.
It actually looks not to crooked here but it had at least a ten inch sway from side to side, like a snake slithering through the grass.
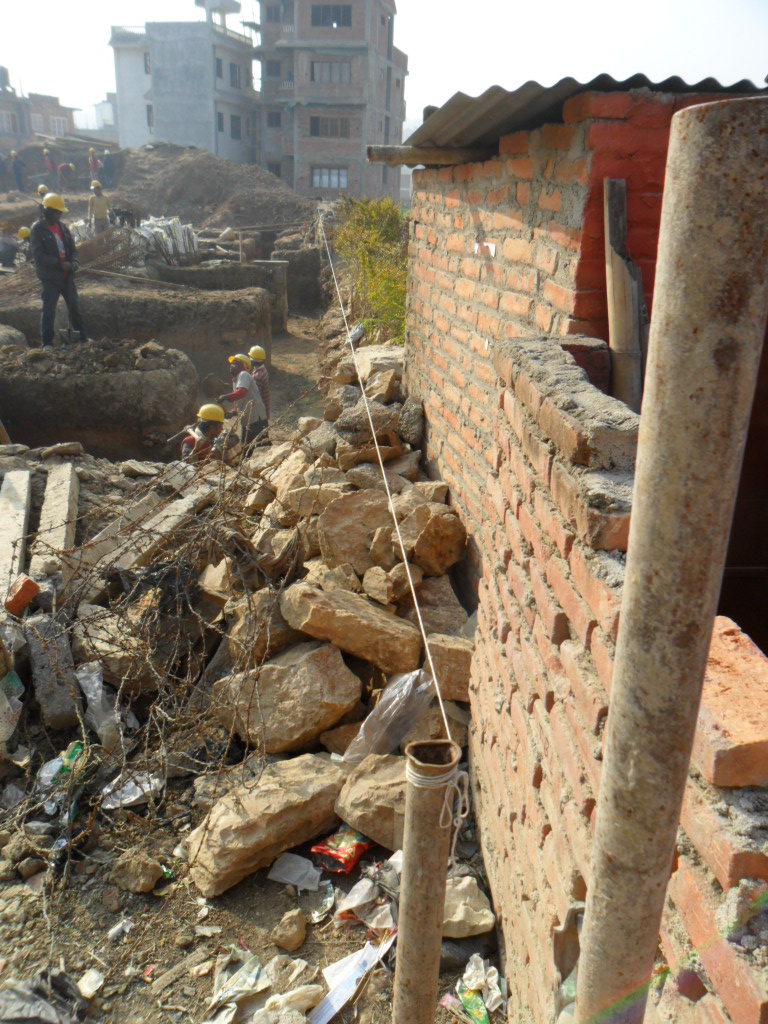

Boundary wall is gone, and the crews could complete the digging of the foundation holes and install the rebar mats and columns.


The concreting of the water tanks is complete, the forms have been removed, and jute cloth was draped over the walls so we could apply water and keep the concrete wet and cool so it would cure slowly.
Most of the rebar has been installed on the east (left) side and the scaffolding is ready to pour the first part of the foundation on the east side.


 A little bit of a closer look at the water tanks with the jute cloth covering the walls. Right beside the four guys you can see the brick walls that have been built between the columns. They still need to go about nine inches higher but that will happen a little later.
These crews are digging up the earth they piled here earlier during the excavation process and putting it back in the foundation holes (back filling). This is then tamped to compact it so as to prevent any further self compaction in the future. Water is added to assist with the compaction.

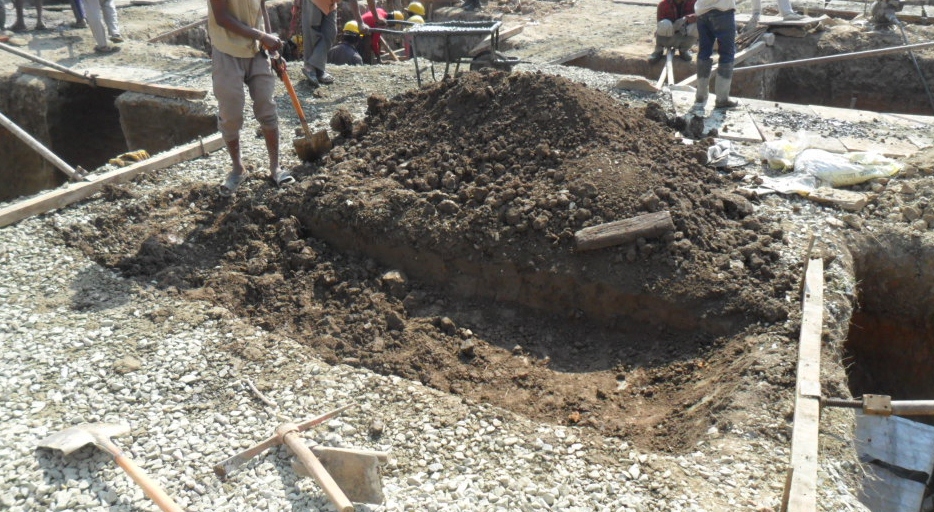
More digging up the excavated earth for back filling. This pile was about 12 feet high at the end of the excavation, and by the middle of February it had been reduced to about three feet high, in most places even lower than where the men are standing by about three feet.

This was the last bit of excavation. This is where we had been stock piling large aggregate for concreting as we had no other place to pile it. Now that we have back filled some of the foundation holes we have room on site to move some things around thereby giving us room to stockpile aggregate elsewhere. This trench is for the last strap beam connecting the last two foundation support column.

Earlier I mentioned that there would be a well on site to provide some of the needed water. This is the well that was hand dug. It is not completed in this picture as they dug another three feet down. It was at this point that they encountered this rock. The well is about eight feet deep and the camera is about three feet about the top of the well so that rock is about 11 feet down. It took ten men to lift this thing out of the hole. The well is dug to a 42 inch diameter. It may run dry as we pull on it for the concreting, and if it does, the well diggers will return to deepen it. We are now coming into the driest part of our year between March and June.

On the 4th of Feb we went to Thailand for a little break and rest. And a wonderful break it was. This picture is quite close to what the site looked like just prior to our leaving.


This is what the site looked like upon my return after nine days of work in my absence. On the left side you can notice a number of the brick dwarf walls up. Some just need to be finished to the columns which were concreted on my first two days back. Notice also a considerable amount of back filling on left side.
In the centre you can see the round concrete rings. That is the well from which the big boulder was pulled.
The right (west) side of the building has considerable amount of additional rebar. Most of the rebar for the tie beams that connect the columns to each other at main floor level has been tied in, and the lids for the water tanks have been formed in and rebar tied in. There is also more back filling that has taken place on this west side.
Within the next few days we will begin pouring the concrete for the tie beams as most of them have been formed up. Sorry I don't have a picture of that to share at this time.
So the building is now beginning to take shape.

The Diner
Finally I wanted to share this picture with you as well.
In order to keep working throughout the day one needs to have an input of energy. This is usually accomplished by eating some sort of energy laden food. Well, this is where we eat lunch. You are seeing the best side of this restaurant. Just to the left of the two white doors is an outside eating area around a round table. Right beside the round table is the outside washroom. There is sufficient seating inside for about eight people so if we get there early enough we eat inside, but if we are a little late the inside is too full to accommodate us all so we eat outside.
The window looks full and cluttered. The cooking area inside makes this window look organized and spacious. Yet, God has protected me from getting sick and I have eaten about every kind of dish they would prepare in here. The food is tasty and they make good tea.

Well, that is it for this time. We have just had a long weekend here due to a festival in honor of one of the Hindu gods. It was a good weekend to give the crews a day off so they can come back on Tuesday full of energy and ready to work.


Sunday, January 15, 2012

Actual construction begins

Until now the work has been to dig holes, pile dirt and make lots of mess. Seems like we have been going backwards, although to move forward you often find yourself appearing to be moving backwards. Well, the time has come to actually see forward progress.
Rebar work has been going on at a steady pace. The rebar was delivered by truck to within 500 meters of the site and had to be hand carried from there to the site.
All rebar cutting and bending is done on site and most of the cutting is by hack saw. Once cut and bent it is tied together to form the columns. The foundation rebar is tied in place in the foundation holes.

This is the first rebar installed in the foundation. The upright pieces are for the columns that will support the building.
It is the responsibility of the design engineers and myself to check the rebar and forms to insure the installation complies with the design specification, and then to sign off on this work once the rebar is tied and the forms are in place.
Then we can move to pouring the concrete.


Concrete is also mixed on site with a one bag mixer. That means they put in one bag of cement, two buckets, like the one seen here, of aggregate, and 1 1/2 buckets of sand with enough water to maintain a certain wetness called slump.


The slurry is then dumped into wheelbarrows, about 3 to 3 /12 wheelbarrows per mixer load depending on how full they make the wheelbarrow, and hauled to the pour hole and dumped. The whole process is quite labour intensive but moves along quite smoothly and quickly.

 
Vibrators are used to insure full coverage around the edges and around the rebar. The concrete gets a rough trowel finish and then left to cure. The forms are stripped away the following day and the concrete is checked for any honey combing which is patched immediately should any be found. At present we have completed the pouring of all the footings on one side of the building. We have also poured eleven columns, somewhere between 25 - 33% of columns poured, and all this work is what is going to be beneath the ground floor.


The above shot is taken from the roof or our office building to give you a general overview of the site. The shot to the right shows the completed concrete pour of the foundation pads and columns.


We have  been on site working for seven weeks now with reasonably good progress. The site is looking much different each week. Soon we will begin back filling the foundation holes. That will provide us with much needed clear space for materials and work clear work areas as the site is presently very congested.

Saturday, December 17, 2011

And the project site gets busy and messy

Work on the project site began on November 28th. After three weeks of work we have a site that is filled with activity, lots of big holes, and a big pile of dirt. Working at the site is a team of 25 labourers working at squaring and leveling the foundation holes in preparation for putting down a solid base upon which the foundation pads will be built. Also being worked on is the cutting and bending of all the rebar required for the foundation concrete.

On the bottom of the picture you see the pile of dirt that stands about 2 - 15 feet tall. Most of this was dug and piled there by an excavator. The labourers use pick and shovel to trim the sides of the foundation holes until they are at the correct size and square. Then they level the bottom of the holes and bring them to the correct depth - with +/- 10mm.The holes are then connected by the labourers digging the trenches for the strap beams and tie beams that will bind all the foundation pads together. In the top left corner is a pile of rock dust and a pile of crushed rock used to line the bottom of the holes and provide a solid foundation base. No use working on a sandy foundation. Such a structure just would not stand up very well, especially in a very active earthquake zone.
On the top of the one dirt pile can be seen a slab of concrete that has been cut into 2" squares with tie wire imbedded in square. These will be used to hold the rebar in place until the concrete has been poured and set.
In the top right corner labourers are busy at cutting and bending the rebar to prescribed length and shape for the foundation pads and columns. There are hundred and hundreds of pieces to be bent before pouring concrete can begin. A bit of a closeup can be seen in the pictures below.

Our office is rapidly taking shape. Furniture has arrive, window frames have been installed, and glass has been installed in the window frames as of Dec 16th. That means the breeze will no longer blow through the office and it won't be quite so cold in there. The warmest place still will be the top of the dirt pile when the sun shines. That seems to be the place we sit to have most of our discussions regarding the project progress and technical issues.


 A difficult situation we encountered was mud in the holes. The holes have broken into the top of the water table resulting in water pouring into them. The bottom of most holes is in gravel with some clay mixed in. However, the water coming up is also carrying considerable amounts of silt with it filling the bottoms with a mud slurry, in some places as much as 18" deep. Not at all a good base for the foundation.


Maybe laying down some crushed rock and rock dust will help squeeze the mud to one end of the hole and then out.
Plan 'B' - maybe tamping the base will force the water to the top, seal the water table, dry up the holes and provide a solid foundation.
Well if all else fails go to plan 'C'. Nothing seemed to provide a really good solution. the first project site meeting was held on Friday, and plan 'C' is to place rock on the bottom that will settle on the solid gravel base. The space between the rock will be sealed with rock dust. This will bring the base above the water table preventing any further mud from coming to the surface while at the same time providing a solid base for the foundation.
We have access to the roof of our four story office building from which we have an absolutely wonderful view as can be seen in the following pictures. The first picture of this post showing the project site is also taken from this vantage point providing an excellent birds eye view of all the activity below. 


Thursday, November 24, 2011

Construction Begins

The formal construction documents were delivered on Wednesday, November 23, 2011. It was a good day and everyone was quite happy. The initial cheque was written out to secure the mobilization on the construction site.
The director of the general contracting company received the cheque after presenting all required documents. The General contractor will be on site around midday of Thursday, November 24/11 to begin site preparations.


 The property was quite wet and overgrown at the early part of September. The rainy season was to have come to an end at the end of August but held on towards the end of October. It did stop raining in time to allow the site to dry up for the November 1 ground breaking ceremony.


Visible on the far side of the property is bush line, as is the overgrown and wet state of the site. The abundance of grass on the site brought numerous cows to the property for grazing
The site was also being well used by others. Piles of gravel, sand and bricks were stored on the site for use on neighbouring construction projects over the past year.


By the end of October the site had been cleared of all materials not belonging to the property, and the site had been cleared in preparation for the ground breaking ceremony.
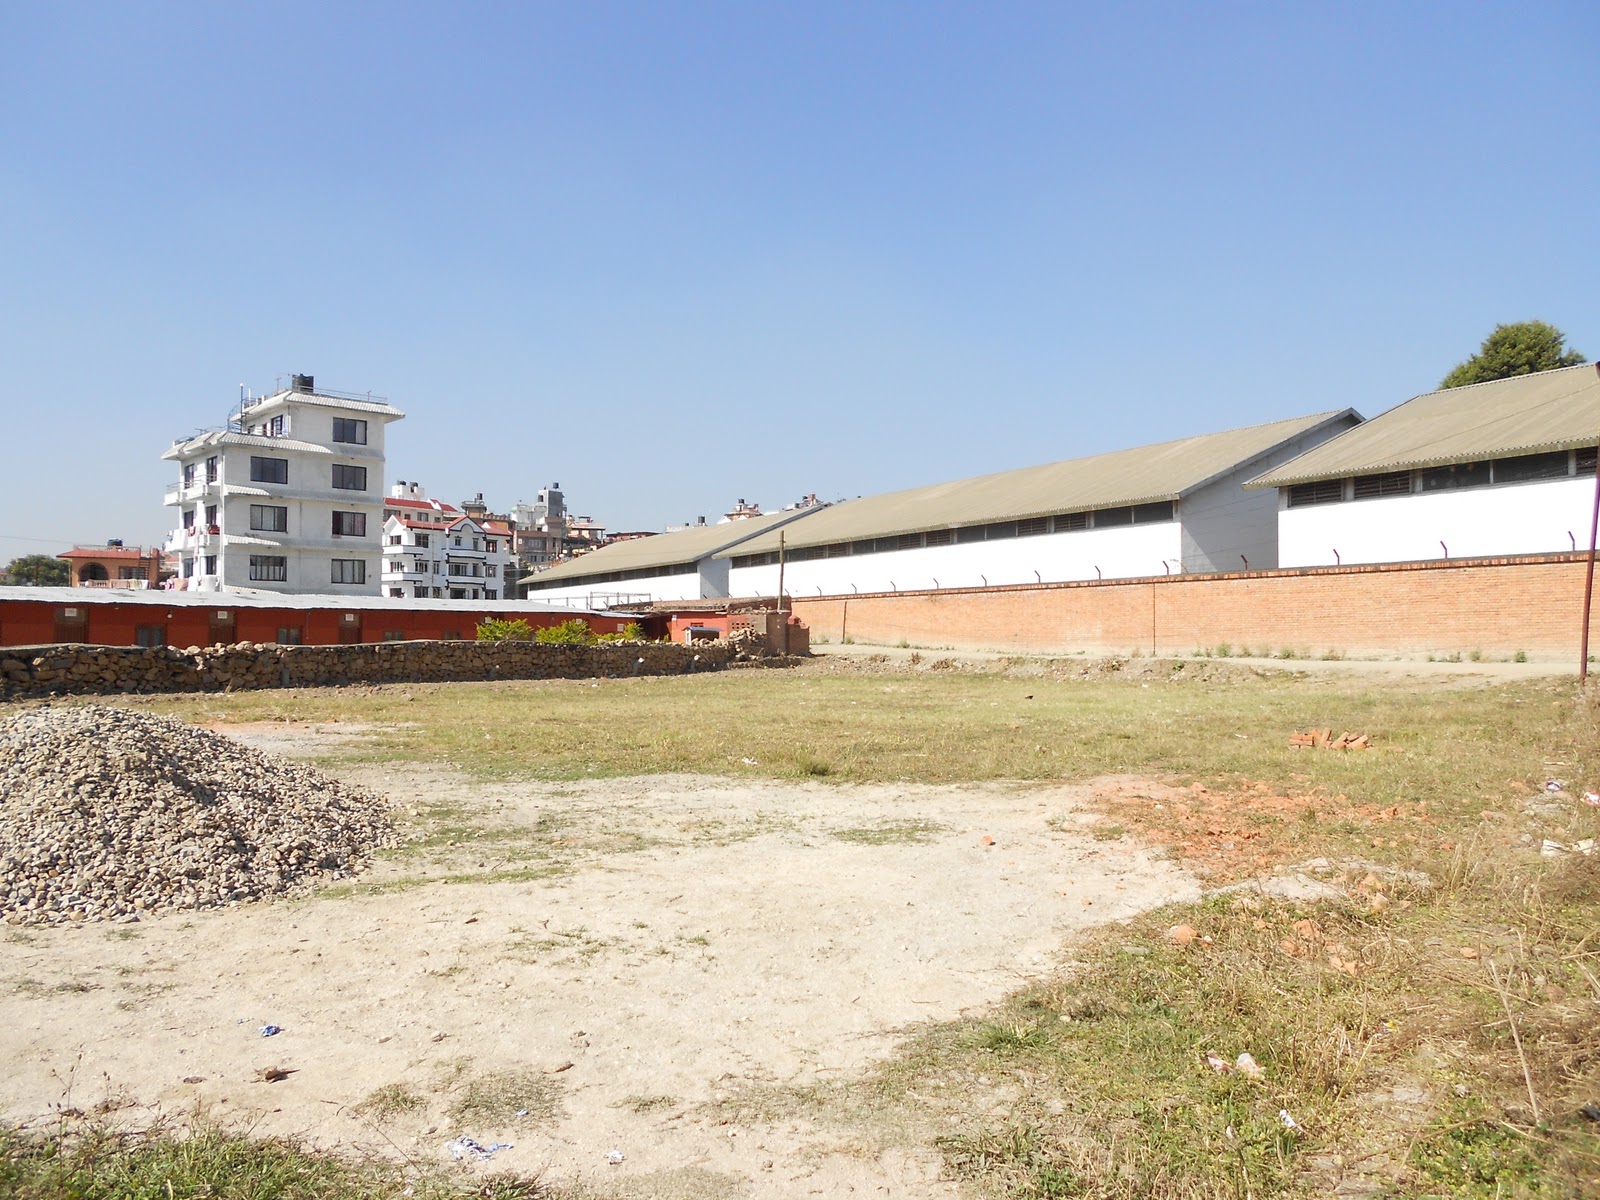
On the far side is a rock retaining wall that forms the west boundary. The north boundary is defined by the access road for this property. In the NE corner is a steel post. The east boundary goes from this post to the bottom right hand corner of the picture. The south boundary is just north of the gravel pile seen on the left side of the picture.


As mentioned already, the general contractor will be on site as of November 24 to begin site preparations for the construction. The site will become messier and more unfriendly to begin with, and each day will bring changes to the view. Keep posted to see the construction progress.

Thursday, November 17, 2011

Final Preparations for Start-up

November 1, 2011 was the day we held the Ground Breaking Ceremony for the new building. It was a most wonderful day filled with stories, laughter, encouragement, and many emotions, especially for those who have been involved in pursuing this dream from its earliest beginnings. There were around 300 people in attendance.

The people on the shovel were three patients that represent the various patient groups served by the patient service ministry.


 Later that evening we gathered with the ministry staff for supper. The time was filled with much laughter, a good opportunity to unwind.


Some gifts had been brought from Canada and were handed out. The cross will be placed within the walls during construction. The patient servers were given compasses and torches as they are called here (flashlights to those in North America). It is important that the servers not get lost and can clearly see their way as the patients really have no idea how to find their way around.


The contract document consisted of 72 pages with four copies of the contract for a total of 288 pages. Each page needed to be stamped by the patient service ministry and the contractor, each stamp needed to be initialed, and three pages required signatures.

Both representatives had tired hands when all the stamping and signing was completed.


Four packages of construction drawings, the contract and technical specifications were handed out after the sighing.
 The signing came to a close with the shaking hands. Then it was time for lunch.


The architect and engineering firm for the project has a wonderful cook and she makes the most delicious Dahl Bhat, and she always has a smile.

All in all it was a good day.

The contractor will take possession of the property on November 28/11 with construction to begin by Dec 12 at the latest. This is a very exciting time here as this day has been waited upon for quite some time now - about six years.

Saturday, October 15, 2011

Getting Familiar

We have been spending our time here getting familiar with our surroundings and with living in Kathmandu. The rainy season seems to have finally ended, about one month later than usual. It is still quite warm most days although most locals have begun to wear jackets and sweaters as they are feeling cooler than a month ago. Temperatures still get to the low 30's most days but the evenings and nights do seem to be cooling off a bit more.

There are still lots of flowers blooming here. I have been following a beautiful flowering plant and taking daily pictures for the past 4 days. It is changing every day and will likely flower out in the next few days. So no pictures of that to share today but it is a beautiful plant to observe and admire.


 Just some of the flowers in our neighbourhood. We were walking down a lane that led to the various governmental ministry offices and came across some old abandoned relics. The vines have come to make something beautiful out of things that man has discarded.


Today we had a medical team from the Mayo Clinic arrive for a one week tour. They will be providing training for local medical staff. They attended the church service in the morning, enjoyed lunch at the Red Dingo and were then taken to the site of the new facility. Following is a picture of the team at the new property.