Thursday, January 24, 2013

The Final Push

It is late January and we have come to the final push. The walls are all up, the last bit of wall board is being installed and the now we need to do all the finishing work. Fixtures are being installed, false ceilings are being installed, painting is being done, floor tiles are being laid and windows are being installed. In less than two months we should have the client moved into the building.

Posts for the railing

Metal railing is welded in place


The wheel chair ramp has been completed except for one more cleaning and the final coat of paint.


Primer coat has been applied


Primer coat on all the metal means the welds have all been properly ground flat and then filled with a metal putty to make everything very smooth.


Final touch up welding on the deck


Concreting the ramp deck


The concrete on the deck is given a light broom finish to help reduce slipperiness, especially when wet. It will be used by wheel chair patients as well as patients with crutches.


The picture below shows the completed ramp with hand rails and guard rails installed and all painted.
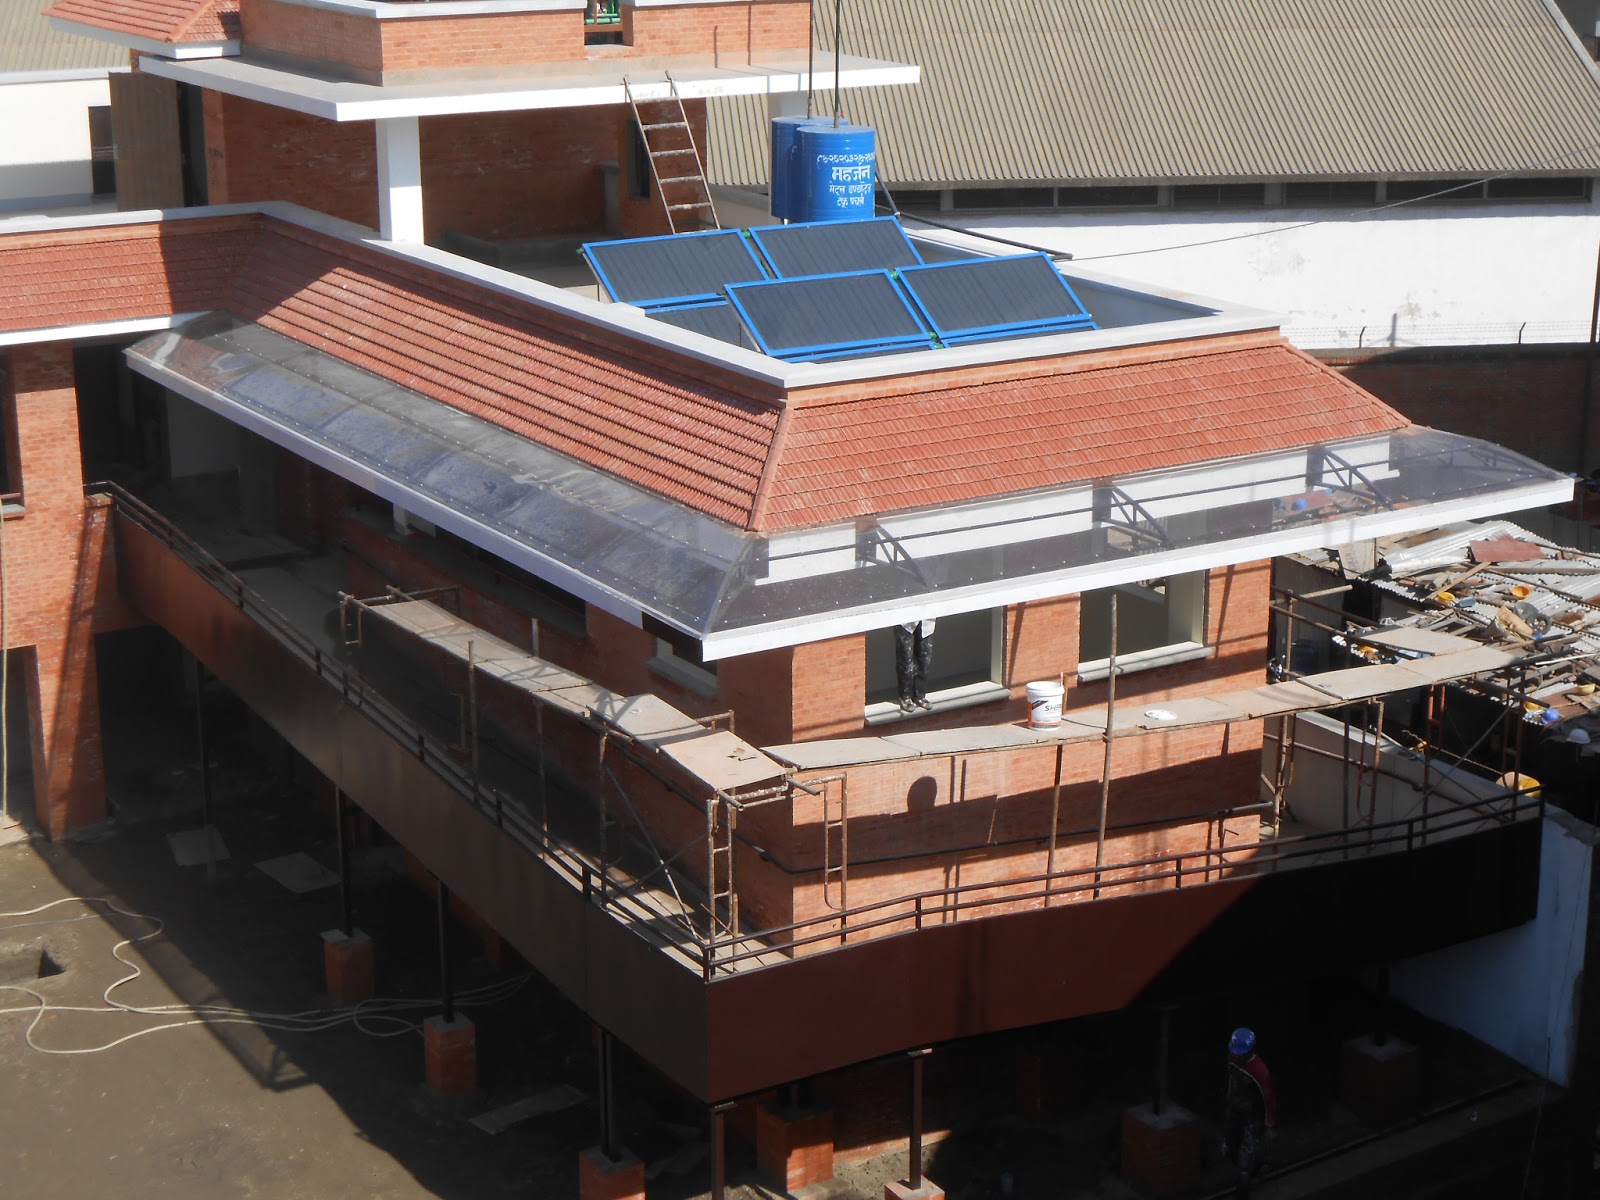
The Completed Ramp


Beginning of final stage of boundary wall construction

West Gatepost

Another big task now completed is the boundary wall. As mentioned in an earlier post, properties here are secured with brick boundary walls. We now have a boundary wall complete on all sides.


East gatepost on north boundary wall


West portion of north boundary from gatepost to corner


Final portion of north boundary wall


North portion almost complete


Final portion of west boundary wall


North gate sections ready for sanding and priming.


The stairs have been finished with marble treads and risers and baseboard.

All the walls have now been built with metal studs and insulated and covered with a product called Shera Board. It is a concrete fiber based board and is 12mm thick.
Most have also been taped and crack filled complete with primer and one coat of paint.
Some electrical outlets have already been installed.


 The window sills, which were made of concrete on site, are installed after the shera board is in place. These are placed with concrete mortar.


 We had one window made and installed as a sample for approval. It was acceptable and now we have 25% of the windows already installed.


Most doors are also installed already complete with hardware, stained and painted with a clear coating called chopra paint. It is water resistant which is important as almost all doors are on the outside of the building.


Since the walls are complete with primer and one coat of paint we were able to proceed with the drop ceiling. Most rooms now have the perimeter track in place and over half have the full grid in place. Tiles are to follow within a few days.


Ready for filling

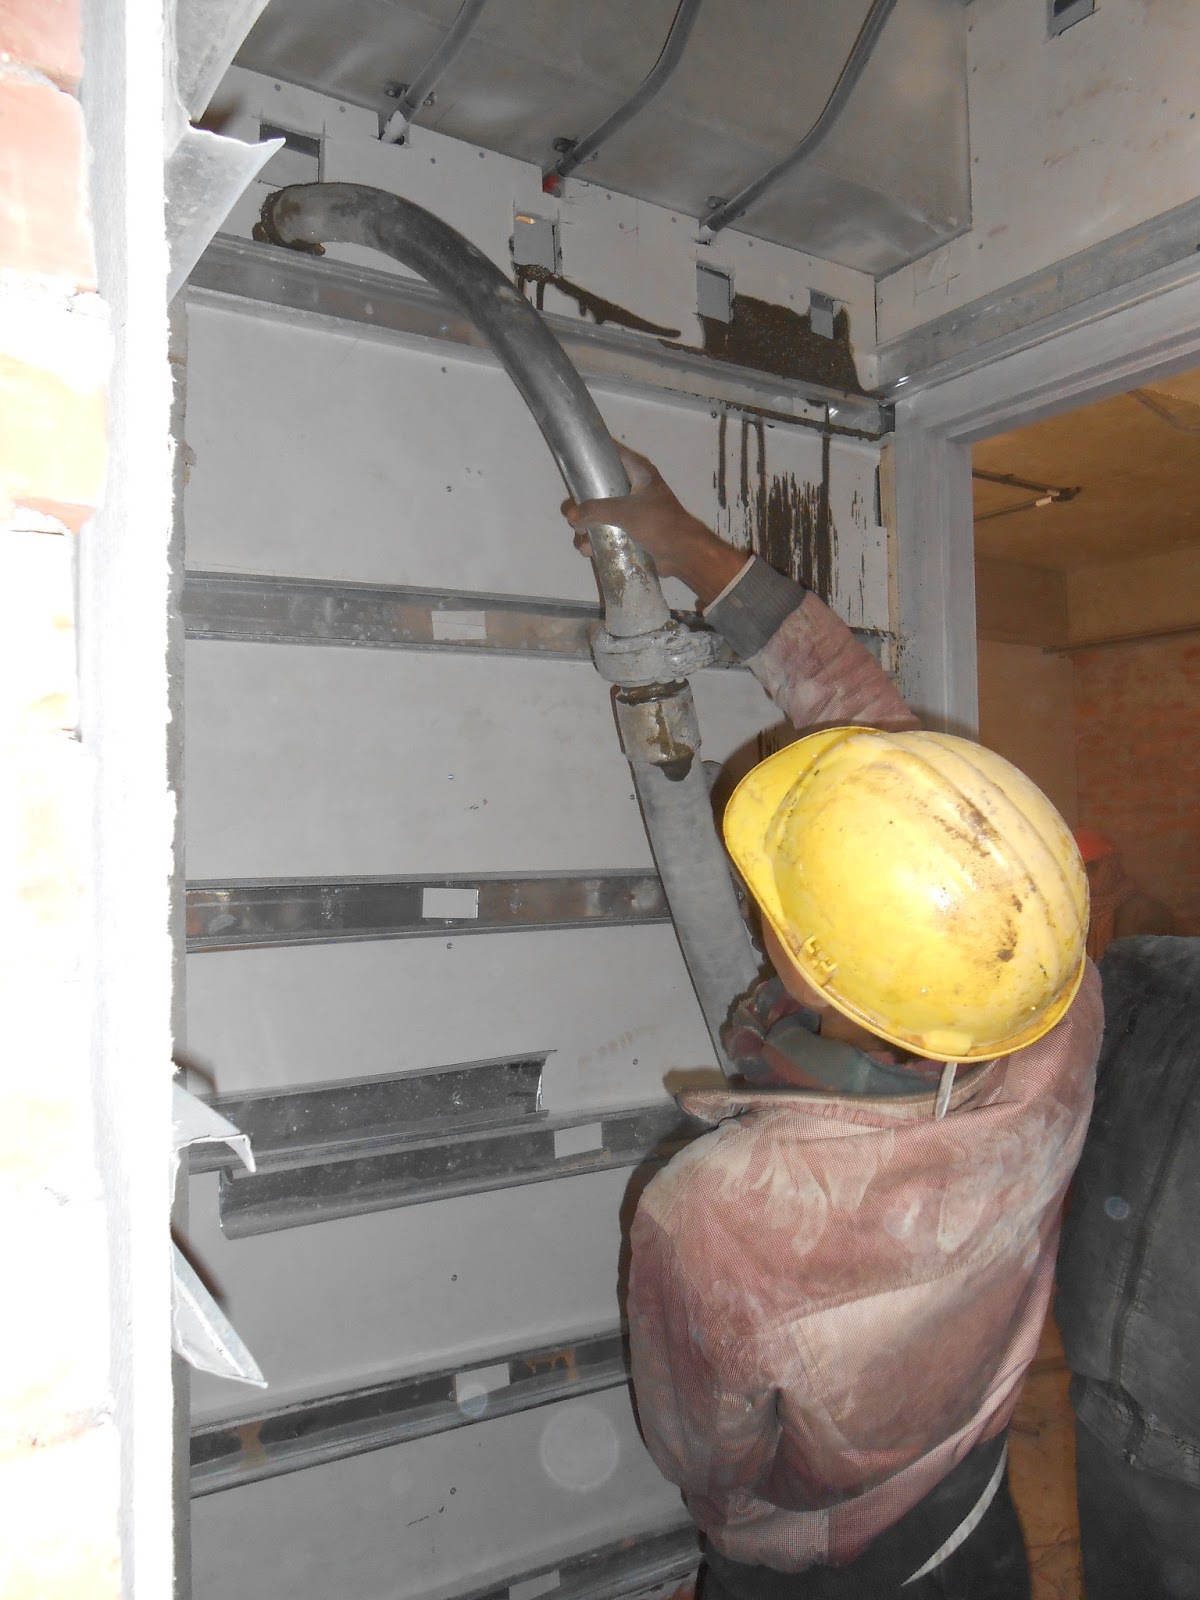
Filling the walls


Some walls will require extra support for hanging things; like grab bars in toilet rooms & shelving in the kitchen. These walls were filled with a mix of sand, cement, small styrofoam balls (smaller than a pencil eraser for those who remember what they were) and water. Basically a light concrete mix. This will also help with sound and temperature insulation.


It will take at least 14 days for these walls to dry enough for finishing.


The filling crew and machines


After filling is complete.


We have three sky lights and all three now have the frames and glass installed. Just the final finishing to do and they are complete.


Most of the rough plumbing is also complete. We should be starting the installation of fixtures within two weeks.

This includes the water tanks on the water tank platform at the very top of the building, and the the solar water heating system on the terrace


75% of the floor tile in the common areas has been laid complete with base board, also of tile.


This is a clothes washing basin on the terrace level. There is a second one outside on the ground floor under the wheel chair ramp. For the most part clothes in this country are washed by hand, and that is almost a daily part of life.


 Electrical is progressing well. All panels and panel boards have now been installed.


The left is a picture of the Nepal Electrical Authority connecting us to the electrical grid. This happened on December 23 and 24.


The wheel chair ramp has a roof, and this roof is covered by a clear polycarbonate sheet. These are pictures of its installation.


And of course no job is complete without payday. Here the guys are having their daily time cards signed, and on the specified Fridays, an office person comes out and pays each worker in cash.


Note the safety harnessing on the worker. At one point there were two people hanging on to him but at this point there was only one. The drop if he slips is about 30 feet.


That is it for this post. So until next time, blessings


Friday, December 21, 2012

December Review and Update

It is now late December and Christmas is just around the corner. The crews will work straight through the Christmas season as they do not celebrate this. I will take one day off, December 25, and spend time with Linda and some friends here. We will actually have a Canadian Christmas here with a few other Canadian expats.

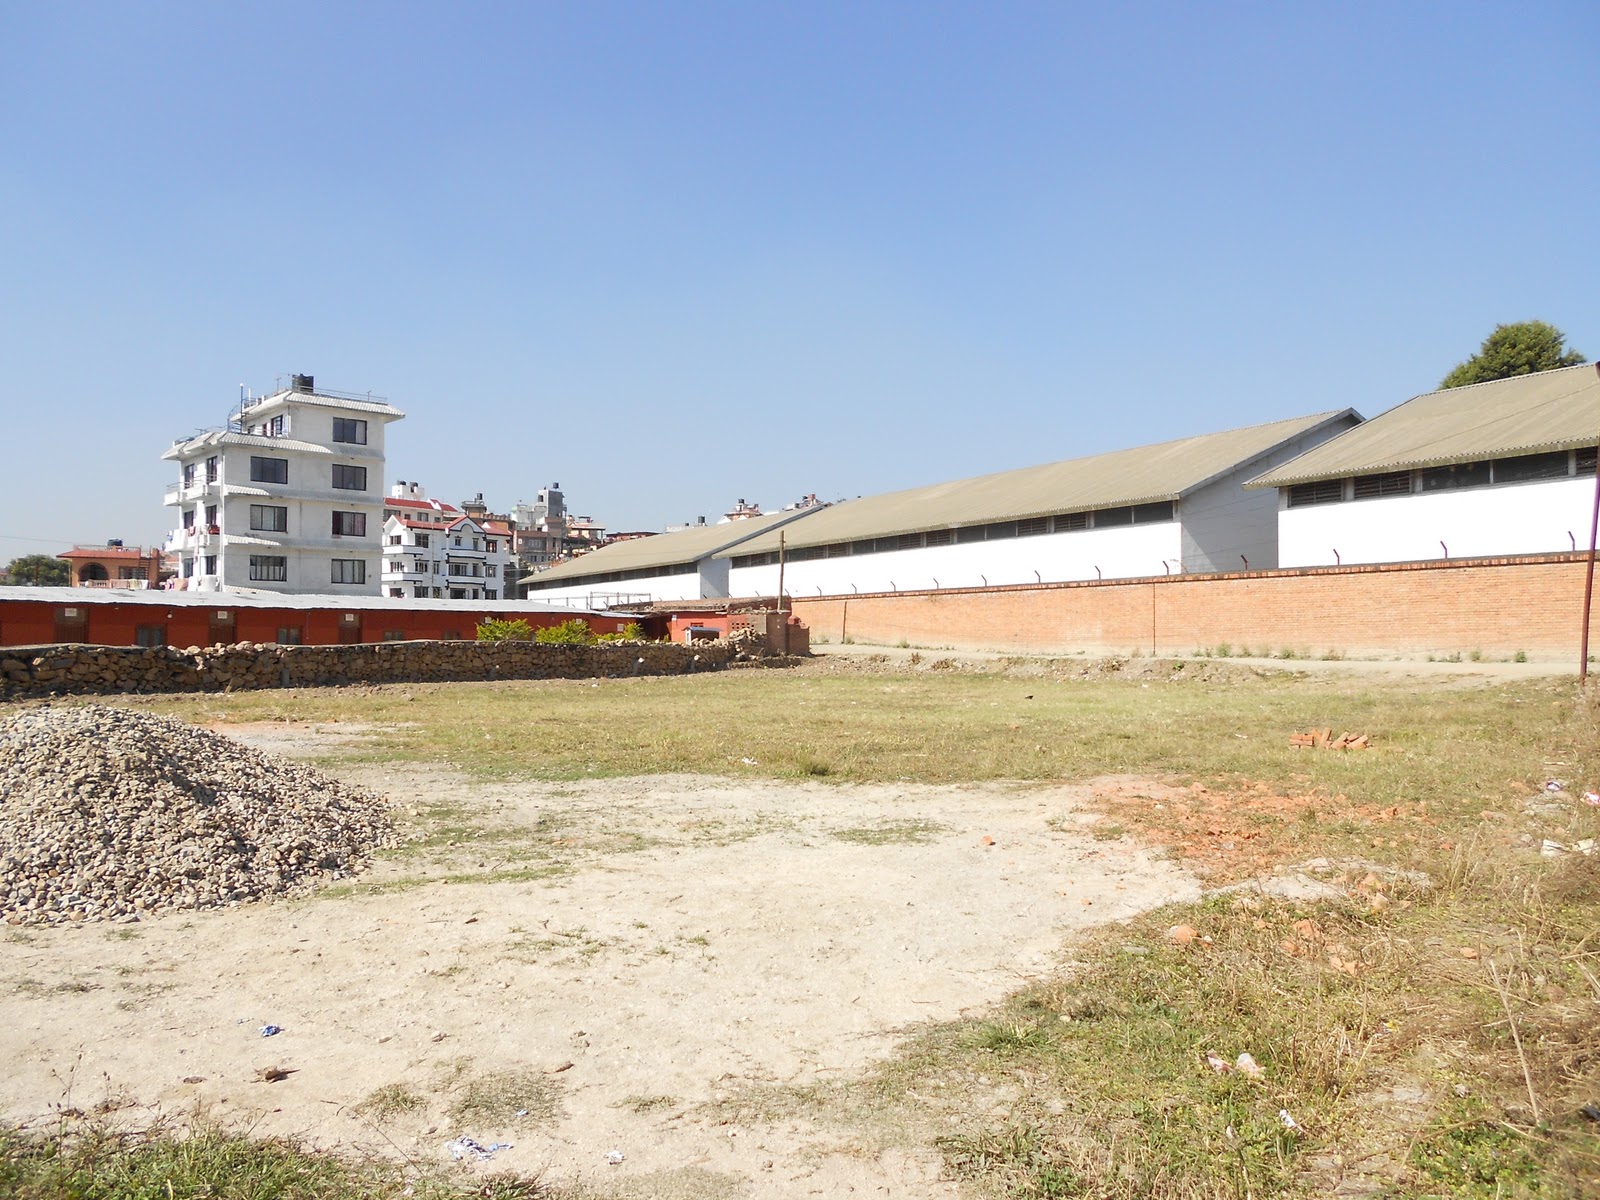
Progress has been steady since our return from home leave. Most of the work has been on the inside of the building and we have moved to the outside beginning work on the back filling and grading of the courtyard and boundary walls around the property. In Canada we use fences to define our property and provide us with some level of privacy. Here brick boundary walls are used for this purpose as they also provide a certain level of security. The building is coming together and looking much more like the artist's conception pictures on the original brochures.


Progress since the festival break has been significant. The wheel chair ramp decking is installed, the glass on the two top skylights has been installed, the brick wall that is both the east boundary wall and the outside wall of the wheel chair ramp on the east has been completed.


Also the south retaining wall that forms the boundary between the courtyard and the children's playground has also been constructed to the finished grade level of the courtyard.


The exterior office walls are finished with stone cladding. This section, the north face, is now complete and the east face was completed within three days of the north face completion.


Most inside walls will be framed with steel studs, similar to what is used in North America, just a thinner metal, then insulated with Styrofoam and clad with Shera board, a concrete fiber based board.


All brick finishes are to be finished with Surkhi Pointing and then painted with a clear silicone paint. these workers are cleaning and preparing the bricks for the surkhi pointing application. (Surkhi pointing is similar to grouting tiles but different.)


Choosing the various paint colours for the different areas. Sixteen different colour samples were chosen and painted on the stairwell wall from which the desired colours were chosen. This will be the last wall painted as this is now our approved template.


Work continues to progress on the wheel chair ramp. The outside wall of the ramp is constructed of steel framing and sheeting. (We wouldn't want people running off the edge.) Here you can see the posts, and then with the metal sheeting on the outside. The inside of the posts will also be clad in steel sheeting, and then both sides get painted to match the window frames.


The stair treads and risers are covered in marble and as of this week, all marble on the stairs has been laid. Next is the marble baseboard on the stairs.


This is the north boundary wall which creates a barrier between the road and the building. The width of this road has been disputed from the beginning and still with no final resolution to this point. We are constructing the wall in accordance with the agreed upon maximum width the road shall become so we do not need to relocate the wall in the future. We expect resolution on the matter before the end of the project which means some people along the road will need to deconstruct parts of buildings and boundary walls.


Blessings to all as you enter the Christmas season. We will end up taking just one day for Christmas here. The government does recognize Christmas as it also recognizes significant days for other faiths, for it wishes to be accommodating to all faiths. This is part of being a country that has chosen to be known as a secular based country and government.

Merry Christmas and Happy New Year. May you all have significant time with family as you remember and celebrate.