Tuesday, July 31, 2012

Structural Completion


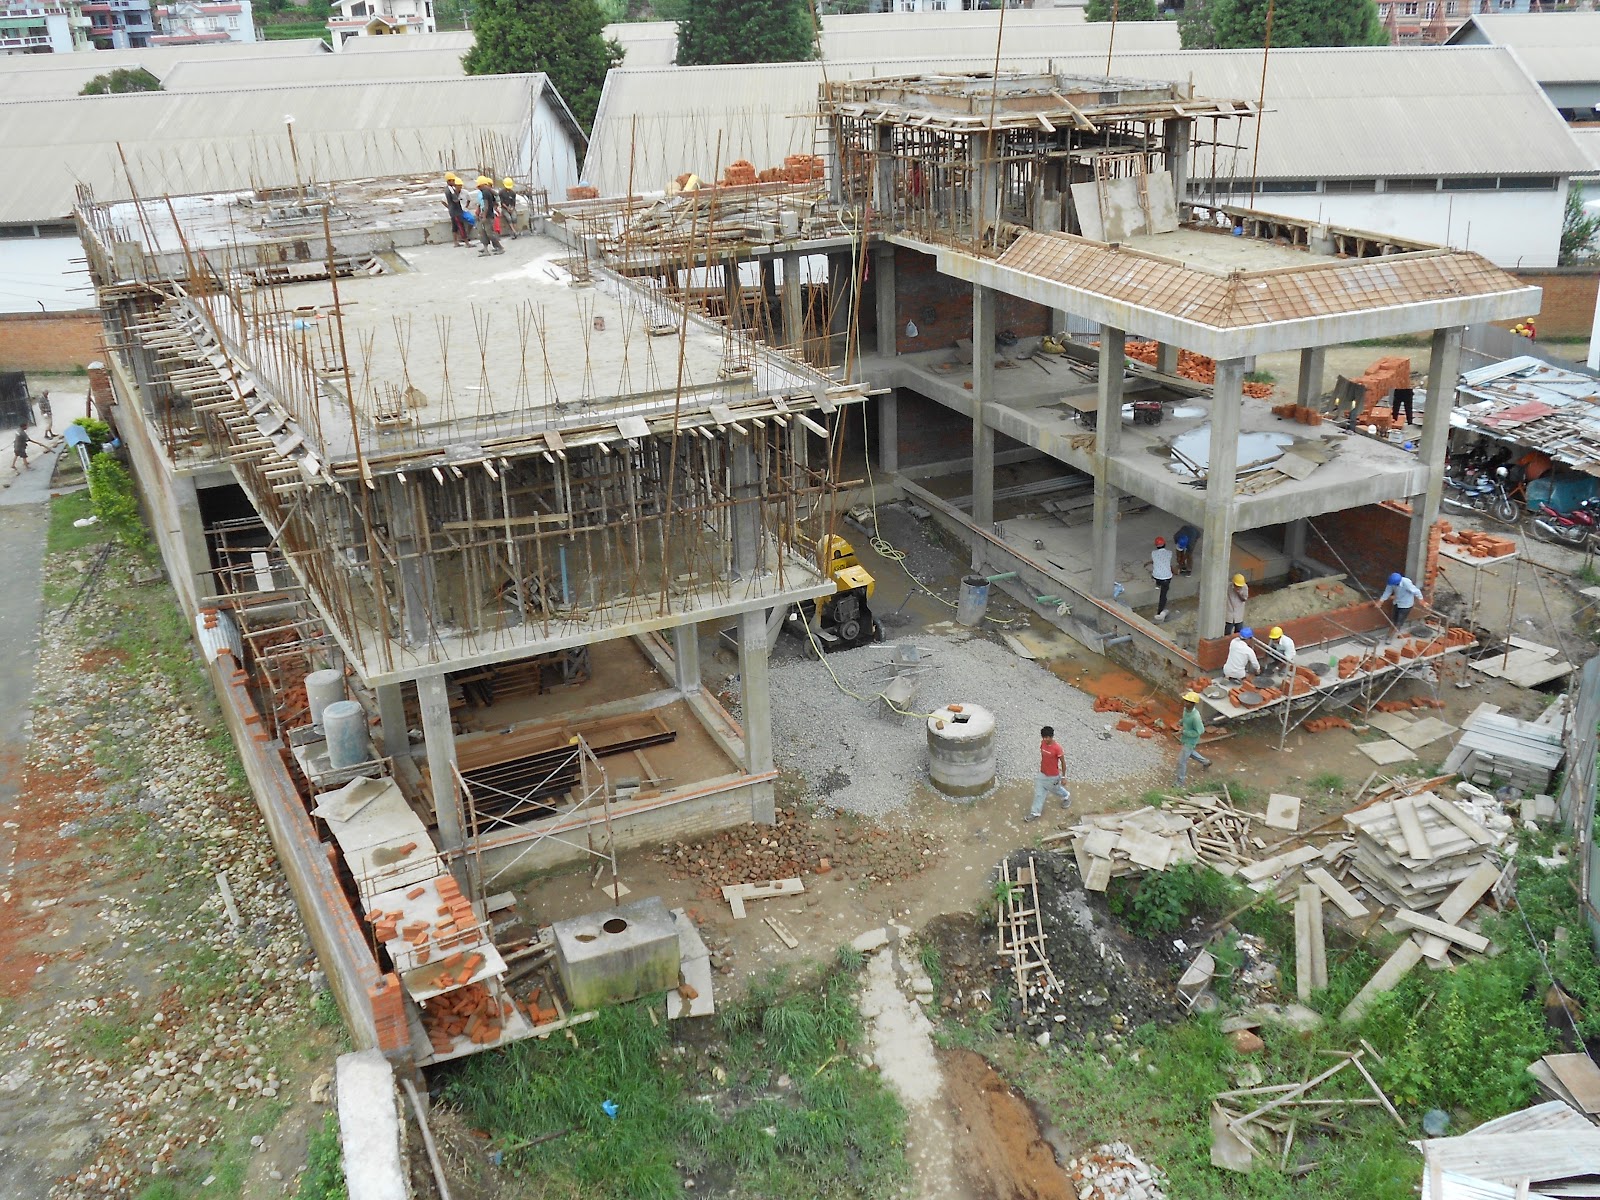
The concrete structure is now complete. The final concreting took place on July 25 and the day started at 6:30am with completion of concreting by 4:30pm. Trowel finishing the concrete took until 11:00pm that night, so all said, a rather long day. The process was smooth and trouble free except for a few attempts by the weather of giving us concern with rains. It did shower a few times but nothing that caused us any problems.
From here on is it finishing work. This consists of building the brick walls, stud walls, electrical, plumbing, doors, windows flooring, painting some more back filling leveling the outside.


We did erect some tarps over the concreting area as protection from the rain should it be needed, and it was helpful during the showers that did come.


This is the day after the concreting. The biggest responsibility this day is keeping the concrete wet so it cures at a proper rate.


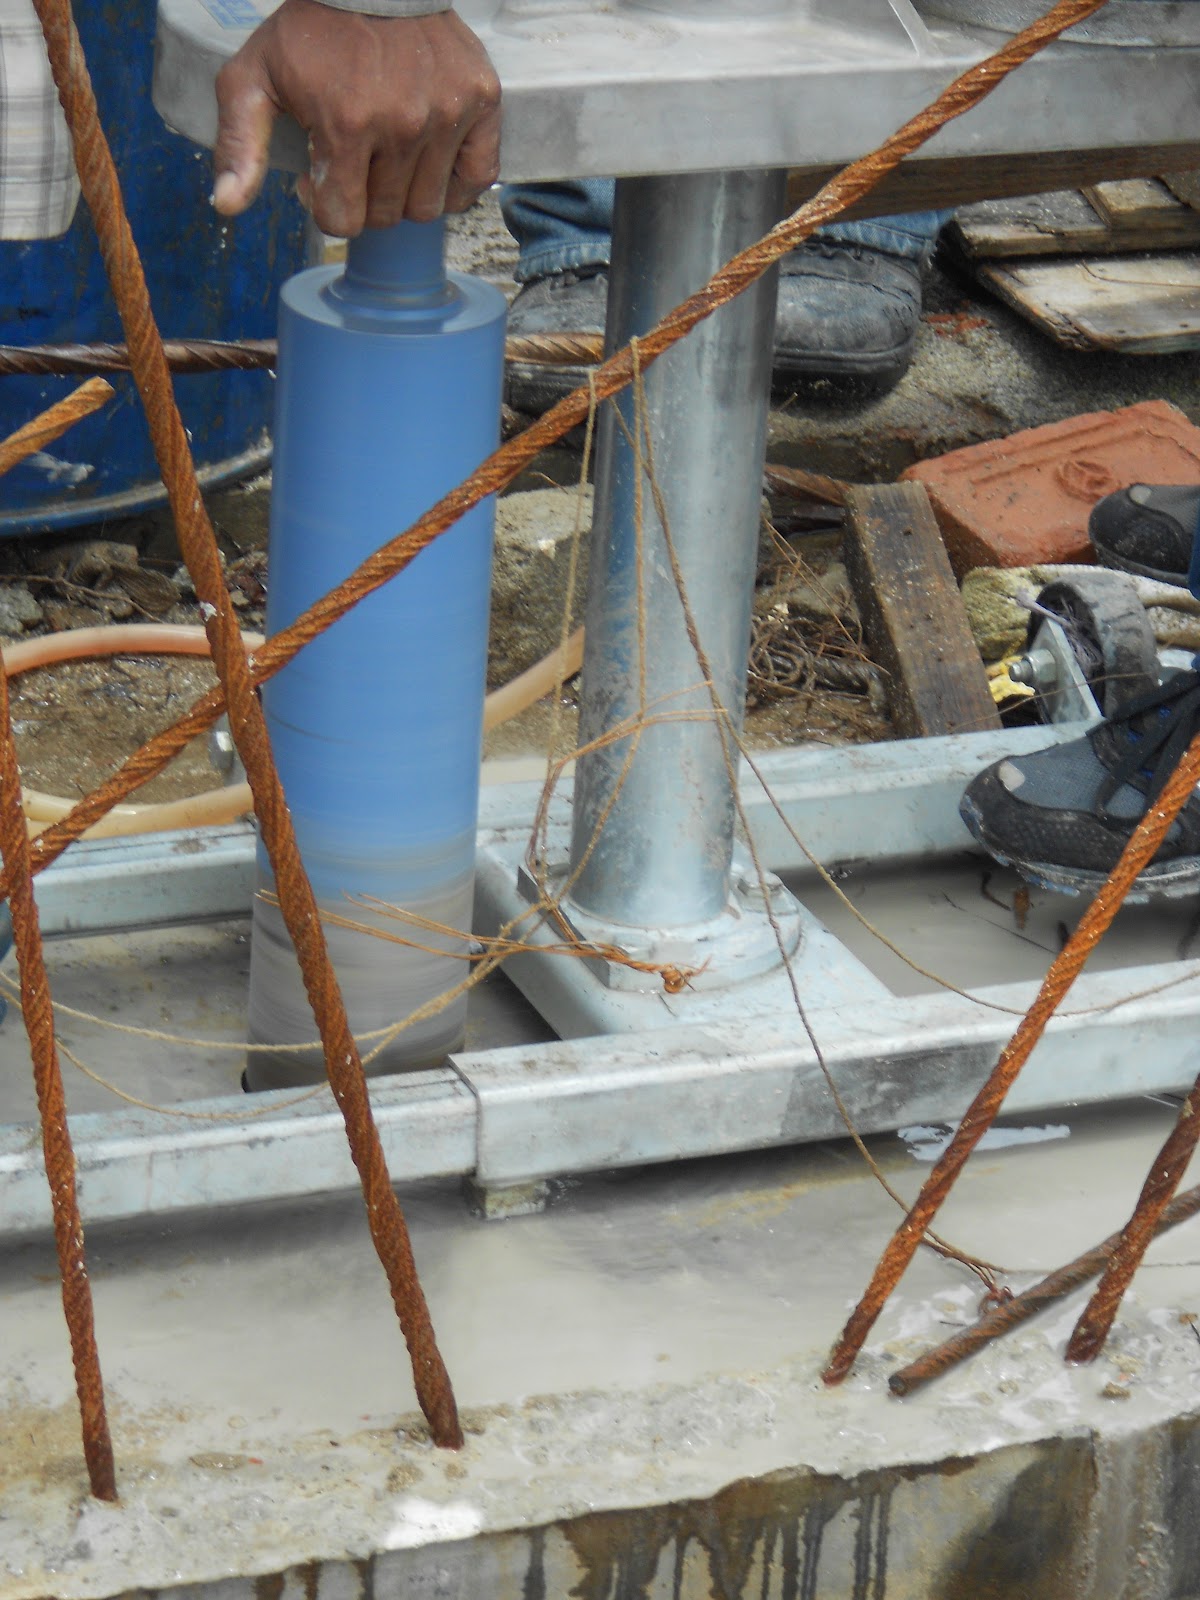
We needed to test the concrete strength of a previous concrete pour so three core samples were taken and will be tested in a lab. The results should be back to us in a few days.


 Concreting is not totally finished yet. The sloped are you see is the cantilever roof that will dress up the outside of the building. This needs to be formed up and concreted, and then red tiles will be installed on top of the concrete. Short brick walls will then be built on the top of the cantilever roof to add height to the terrace walls. This will become clearer at some later point.


The brick masons are busy building the brick walls. There are two kinds; There is the local brick used to build walls that will be covered by plaster and then painted. This is the kind used in the stairwell as seen here.


The second is a fair faced brick that is a much nicer looking brick. On these walls the mortar between the bricks is covered with a coloured grout and then the entire brick wall is painted with a clear matte coating.
 It will continue to be easy to show progress with pictures during the time of the outside wall construction. The above work is the result of five days work. Fair faced brick is slow and careful work as the bricks need to be in excellent condition, and need to match each other in length and width. This may not sound like a big issue in your countries but here that can be a big task. We have received bricks from a few different locations to date and not all are exactly the same size. We have finally found one supplier that can give us bricks of good quality. Therefore we should now have the size issue also solved. Even so, we are discarding anywhere from 30% to 60% of the bricks received on site.
On the far end of the brick wall being worked on you can see a few door frames. These have all been constructed on site from over-sized rough timbers in the past few weeks.

This is the main multipurpose meeting hall. As mentioned earlier, it has a waffle slab ceiling. We wanted to keep it open for appearance and more importantly for sound quality. The concrete in the ceiling is being smoothed by applying at least three coats of a white putty. One coat of paint will be applied, then electrical will be completed, and then another one or two coats of paint will be applied.


This is the second of two soak pits. Sewage will be deposited into a two stage septic tank with the solids staying in stage one and the liquids moving into the second stage. From here the liquids will run into this soak pit and dissipate into the ground.


The electricians and plumbers are carrying on with their work trying to stay ahead of the other sub-contractors. The rebar/forming crew has been downsized from nine to three and the remaining three continue to work on the cantilever roof sections. The putty/paint crew will move to finishing the underside of the cantilever roof sections once they have the meeting hall ceiling complete.

Currently a few aspects are behind schedule but overall the project is still set to be completed by the scheduled completion date that is now six months away.

Wednesday, July 11, 2012

Last Stages of Terrace

June 30th has come and gone as has July 13th, and the final two slabs have not yet been concreted. This puts us a little behind schedule, however on other aspects we are moving right along on schedule. It became apparent that meeting the schedule of June 30 for the large concrete pour was going to be a difficult task leading to a hurried job that usually leads to less than quality work. As a result we postponed the large slab pour and combined it with the very small final slab to be cast on July 13th. This schedule was also missed for numerous reasons and we will now concrete both slabs on July 18th. That will put us one week behind schedule on the structural component. This will easily be made up as the other tasks are moving right along unaffected by this delay.

 This is the beginning of the end of the beam form work. The two men on the top are at the height of the second floor level - 6.1 meters or 20'. These men are extremely sure footed at heights and  on narrow platforms. The form base is about 10" wide and they walk around on it with ease and accuracy.


 The south portion of the east side is formed with the beam rebar in place. The north portion rebar is in progress with the form work to follow shortly.


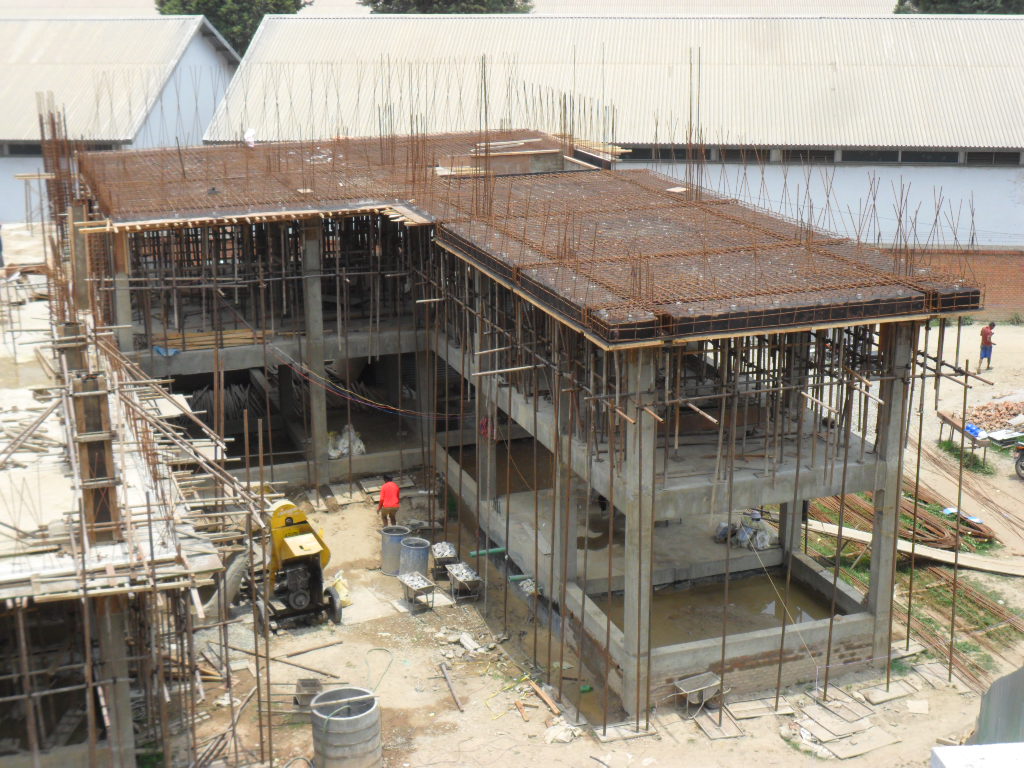
 There is a third level. This level is comprised of the stairwell tower which will have a peaked roof, and the water tank platform which will be a flat slab with half walls around the perimeter. The height of this final slab will 8.5 meters.The columns will support the slab and the stairwell tower trusses.


 This is the final column being cast. Each column takes about 30 minutes to cast as the concrete needs to be carried up two flights of stairs. A great deal of hard labour.


 The form work is about 90% complete and the rebar work is rapidly being completed. Today is Wednesday, and by the end of tomorrow, the rebar and form work on this slab will be complete. The Water tank slab will take another two or three days to form up have the rebar installed. That work should all be completed by the end of July 15th leaving us the 16th for our final checks and approvals of the work. The 17th will be set aside for the concrete guys to set up their pump and pipes getting everything ready for concreting on the 18th.


As I mentioned, other work is also on going while the structural work is nearing completion.
On the left side of this picture you can see a row of bricks. The brick masons are construction our first exterior wall. The finish on this wall will be a mortar plaster, similar to stucco in North America.


The brick wall half finished. You can only lay bricks 2 meters high per day and must then let the mortar set, or the weight of the bricks becomes more than the wet mortar can handle.


And the completed wall. Now just the plaster finish. The two sections above the beam will be the same construction and finish as what you see in the middle. The bottom is the foundation wall that has been back-filled and compacted. Our site is that much higher than the neighbouring site.


The same wall from the inside.

 This is on the other side of the building. This side will receive a fair faced brick finish. That is a finished brick appearance as you see on the picture below. The brick masons were required to lay a small portion of wall for inspection and approval of quality of brick selection and craftsmanship.The metal workers were in a few weeks back and installed the angle iron around the outside of the building for the brick layers to install the bricks.

 All was approved with some minor notes and now they are building the wall. Currently they are at four feet high.


The electricians have also been busy. They have completed the conduit work on 75% of the ground floor and have begun work on the second floor. They need to wait for the plaster finishers to complete the meeting hall ceiling before they can move into that room to complete the conduit work.

The carpenters also appeared on site this week. They have begun cutting up the rough timber, planing it, and fitting it to make door frames. No such thing as prefab door frames. The rough timber has been on site for a number of months now curing.


The plumbers also arrived this week and have started the rough plumbing. Their work is coming along well.

This morning the plaster finishers arrived. Their first task is to create a smooth finish on the waffle slab ceiling of the meeting hall. This ceiling will be left open and visible so the concrete needs to look good. Once these guys are finished, the electricians will move in to complete the electrical conduit work


That is the work that has been taking place since my last blog. The site has suddenly become very crowded with activity on numerous tasks.

Thursday, June 14, 2012

East Side Roof Terrace Slab Completion

There has been considerable activity since my last post. Form work and rebar work on the east side roof terrace slab has been completed. The beam rebar has been dropped into place in the forms with progress now being made on the slab rebar. Other tasks being worked on at the same time is the back filling around the underground water tanks. This is now about 75% complete. The electricians have also arrived on site and will be there now until the building is complete. Their primary task is to lay the conduits that need to be in the roof slab, and they are running other conduits on the ground floor while they wait for the slab rebar work to be completed so they can do their work.
 
Rebar for the slab and roof soffit has been completed. The perimeter forms still need to be installed and the boundaries for the trowel finish floor area need to be defined.


 The perimeter form work is complete. On the west side we have completed the concreting of the first floor columns. Eight are wrapped with jute cloth to aid in keeping them wet for curing. The other six still have the forms around them as they were concreted earlier in the day that the picture was taken. These forms will be removed in two days and the columns will be covered in jute cloth.


Noticeable are the little grey blocks in the rebar. These are cover blocks that insure the required spacing between the form and rebar is maintained during the concreting. These cover blocks are made of concrete, and were made on site.
Also, the perimeter of the trowel finish floor has been defined by the forms in the middle.


This is the morning of the east side slab concreting day. We were to begin at 6:00am and this is about 7:00am. The concrete supplier was a little late in arriving to finish the installation of the pumper piping and thus we were delayed until around 8:00am before we could get started with the concreting.
The day went fairly well. These types of days will usually have some sort of challenges that will need to be worked through and this day had its challenges. All things considered, the day went along quite well. No injuries were sustained and the final product is a very well finished terrace floor.


The concrete was moved from the trucks to the slab by a concrete pumper again. It is a very loud machine but very effective.
The pumper was parked on a neighbouring property as that was the only location the pumper could fit and still have room for the concrete trucks to access the pumper.


This is the path of the pipes from the pumper to the concreting area. The distance from the pumper to the farthest point of the slab is over 100 meters with an additional six to seven meter rise. It all went smoothly and the pipes never got plugged.


All in a days work. The man sitting on the pipe is there to remove sections as they are no longer needed. Secondly he sits on the pipe to insure it does not fall off its perch as it pulsates back and forth. This is near the beginning of the concreting day.
 
The man in the blue hard hat is our general contractor’s senior working foreman. He usually does not let others run the power trowel, although I have run it at times when he was busy with other things.
The man in the white hard hat is the senior engineer for the architectural firm representing the client, SDSS. He was able to convince the foreman to let him run the power trowel for a bit while the foreman did some quick patching.
 The finished product on the first half of the pour this day. The finish is nice and smooth. The bottom edge here looks a bit rough but that will be a good bonding surface for the brick wall that will be built on the edge.
On the far end are some men putting down jute bags. It is around noon and the day is already very hot. It was over 20'C by 8:00am and at noon it was well over 30'C with little or no breeze. This made for very quick curing conditions so steps had to be taken to cool the concrete a little to prevent it from curing too quickly.
Later on a dam will be built around the entire outside edge which will be used to hold water creating a shallow pool to aid in slow curing of the concrete.
The concreting is completed and the power trowel work is also complete. It is about 5:30pm. A long day, but a successful one. Curing with water will continue for 14 days, and the forms will not be removed from the slab portion for 21 days. The forms for the beams will stay in place for 28 days.

One more large slab to concrete, which is scheduled for the 30th of June, and one small slab for the potable water tanks scheduled for the 13th of July.

Everything is moving along right on schedule at the present time.

Monday, May 21, 2012

First Floor Structure Complete

Three quarters the way through May and the weather here has turned quite hot; 30'C and higher most days. Many days are visited by sever thunder storms that usually bring some rain although not always. The rain can be just a short and light shower or a severe down pour accompanied by hail or anything in between. This always creates interesting situations on any construction site anywhere in the world, and it is not different here. Progress continues regardless of the weather though, and that is a good thing.

  With the waffle slab rebar complete, part of the rebar/forming crew moved to building forms for the south half of the first floor west side slab. The remainder of this crew worked on the completion of the waffle slab form work.

This has been a lengthy process with a great deal of rebar and a whole lot of plywood for the forms. Once all the forms are constructed and the rebar is in place, the entire floor is leveled to with 1-2mm.


 As the pictures indicate, safety is looked upon very differently here than in Canada. To date there have been no serious injuries; just the minor cuts and bruises. The workers are very aware of where they are and what they are doing and extremely careful and watchful to insure no accidents happen.


The septic tank has also been completed. The inflow and outflow boxes still need to be constructed but this likely will not happen until the sanitary crew is on site and is ready to install the accompanying pipes. Everyone wants to be sure that elevations of pipes and holes will line up in the end. 
 
 Form work is complete and now to the rebar. The extensions on the sides are not an extension to the room floor area but rather the base of the pitched roof.
 Here the rebar and form work for the entire west side slab is complete and checked, and now ready for concreting. At the bottom of the picture you can see some of the labourers. It is a daily routine to wash up, actually this is their shower time. They dip the water out of the tanks to wet down and rinse off. Others are doing laundry by hand. And no, the water is not warm. They wait until their lunch time, around 1:00 to 1:30 to do this because the sun is out, the air is hot, and to cool off can be somewhat pleasant. I have probably mentioned this in an earlier blog, but I will state it again; the labourers that work on this project live right on site. It is the contractors responsibility to provide housing for them. So the sleep, eat, clean and work on the site.

One final stage of preparation was required. The floor is concreted at two different levels. The two boxes created by the forms on top of the rebar define the floor areas that are trowel finished. These will be the rooms for the residents. The trowel finish floor is the finished floor that will always be visible.
The other area will be the hallway and terrace. This floor area will be covered by Tera tiles. Once the tiles are installed, the two floors will be the same elevation.


 Thursday, May 17 was not to be a very busy day. The day was set aside for last minute cleaning of the forms, final checks of forms and rebar and any other final preparations for the concreting.


It was a day when the top contractor bosses were on site to see how things progressed. This was not going to be a typical concreting process so curiosity was extremely high, and everyone was a little unsure of how it would actually go. You see, here almost all concrete is mixed on site by large mixers. The ingredients, aggregates, cement, water, are all placed into the mixer by manual labour. The mix is then delivered to the concreting area and distributed with more manual labour. This pour was going to be done with ready mix concrete delivered to site per-mixed by ready mix trucks. The mix would be dumped into a pumper that would deliver the mix to the concreting area. This system has been around for a few years here but is still mostly unheard of.

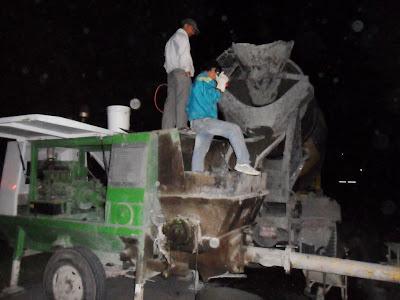
 The concreting was scheduled to begin at 9:00pm and actually began by 9:30pm. The night time concreting was to aid in avoiding traffic on the ring road in particular which is quite heavy and can cause considerable delays with concrete delivery. Secondly, the country is experiencing numerous country wide strikes as the deadline for the promulgation of the constitution draws near - May 28. These strikes are usually on from 10:00am to 5:00pm. These days they seem to be running from 5:00am to 5:00pm.
 Also, the night air is somewhat cooler allowing for more time to work with the concrete as it will set somewhat slower.

And the temperature will be nicer to work in as well. No one was getting cold as they all stayed in their t-shits.
 Another change was the tools introduce to the concreting crews. Tools like power vibrating screeds that level the concrete and bull floats for finishing the concrete.


Curiosity remained high all night with lots of people observing. Some were observing to insure things were done correctly while other observed for curiosity only. It was a good night.
 Concreting was completed by 2:30am. The rest of the night was spent cleaning up and waiting for the concrete to set enough to allow for power trowel work. This is another tool that is not that familiar yet here but is growing in popularity. Trowel work was completed by 12:30 noon on Friday.


We went all went home at that time to get some sleep.
 The site is always busy with work proceeding in numerous areas. The east side second floor slab was being formed at the same time as final preparations were being made for concreting the west side first floor slab. The form work here is about 80% complete. Next is the rebar work on this slab.


Below is what the building looked like Friday at noon just before I went home. The next step will be to form up the columns for the west side second floor and to install the rebar on the east side second floor slab.


This is what the site looks like today, Monday morning, May 21. The concrete slab poured on Thursday night has been covered with burlap and wet down to keep it wet and cool for slow curing.
 The rebar for the columns on this west side are already being extended in preparation for installing the forms. We will likely concrete these columns by the end of this week.


At present we are waiting for some more rebar so we can do the rebar work on this slab. The rebar was set to arrive on Thursday last week but we have been under strike conditions since Thursday morning and delivery of rebar will need to wait at least until Wednesday this week when the strikes are to come to a brief end before the next one(s) begin.


We should be able to concrete this second floor slab sometime next week if all goes well.

Blessings